Showing posts with label mid century modern. Show all posts

Monday, October 29, 2012

Historic Aerial Photos + My House's History

Evening!

I recently came across this website which offers aerial photos from various years throughout the 20th century. You just punch in your address and voila! 

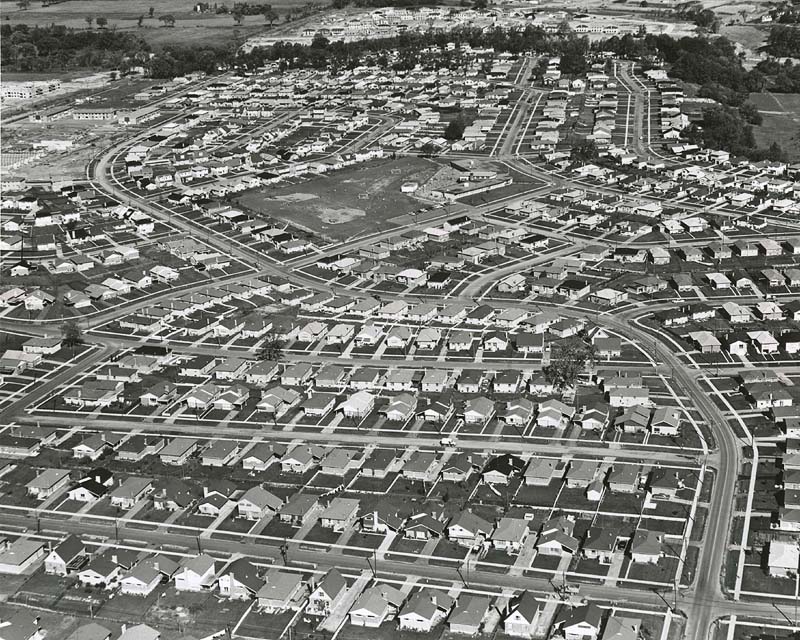
In 1958, my subdivision was still under construction as is evidenced by the below photo. Ignore the 2011 Historic Aerials watermark all over it- I haven't wanted to pay for an aerial photo yet (although was thinking it may be kind of neat down the track to have one of the area under development).

I've put a star over where my house is going to be!
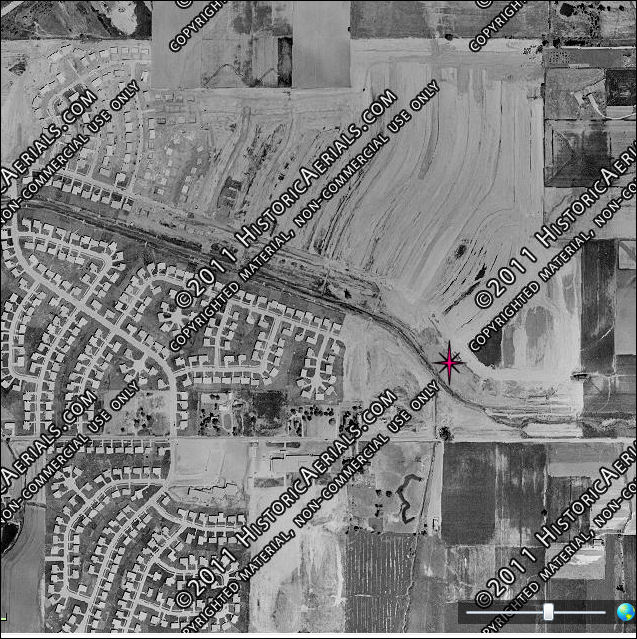


And no, I'm not too worried about stalkers because from the air, this subdivision looks like thousands of others popping up around America in 1958 (and dozens upon dozens in the St. Louis region alone). 

It's hard to imagine- but the entire area in the above photo is now filled with houses- all of which popped up within a year of this photo. 

The previous owner of my house, 'Birdie' as she was known to neighbors, bought the house off the plan with her husband Rich in 1958 and moved in upon completion in 1959. 

It must have been so exciting to move into a brand new home in the suburbs and particularly into this subdivision (which is still regarded amongst the best in the area, astonishingly). They left North City along with droves of other middle class Caucasians seeking the space, safety and fresh air that the suburbs then provided.

Considering Birdie & Rich's previous homes (thanks, Census records!) their new suburban ranch must have felt like a dream come true.

Here are (the late) Birdie & Rich's previous homes before moving to the suburbs, as they stand today:


Also in JeffVanderLou:


Obviously these houses didn't look like this when Birdie & Rich lived there over half a century ago. However, when you consider that the second house was a duplex occupied by 11 people (including Birdie) in 1940, it must have been such a boon to have her own, spacious 2100 sq ft suburban home less than 2 decades later. 

As Birdie passed away in Feb 2012 according to the STL Post Dispatch obituaries, and Rich in 2002 (as evidenced from information I found within the house) they surely saw the decline of their childhood homes. I wonder if they ever ventured back to North City to see what became of the houses they grew up in?

I wonder if the decay and neglect haunted them as much as it does me? Or were they just so thrilled to be away from the city that the decline of their former neighborhood didn't phase them. 

I'm of the impression however (no offense intended to anyone) that JeffVanderLou has always been on the shady side. In the early part of the 20th century it was occupied by immigrants and former slaves. I could be wrong- but from my general knowledge of St. Louis in the mid 20th century, this, even then, could have been considered the slums as seen in this video from the 1950s:


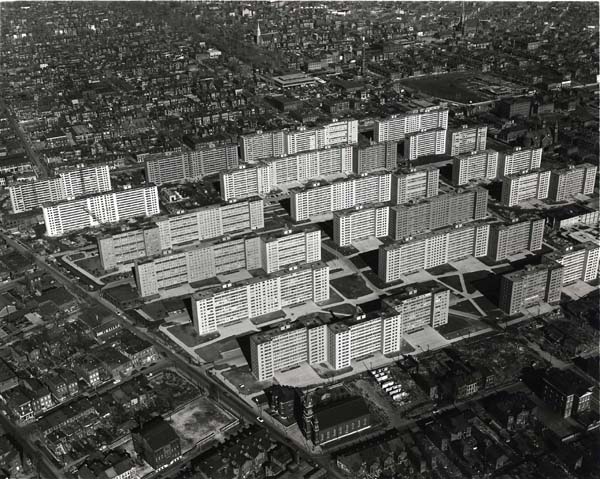
This video was evidently filmed sometime post 1956 as the fabulous Mid Century Mod Lambert St. Louis International Airport Terminal is shown at the 0:41 second mark. At the 4:56 mark, the ill fated Public Housing complex, Pruitt Igoe (also completed in 1956) can be seen in the distance. 

Pruitt Igoe was developed in an effort to ease the crowded slum conditions that plagued St. Louis in the Post-War years. The project, like a lot of 'Tower Block', 'Public Housing' and 'Council Housing' efforts throughout the world, ultimately failed and the complex was demolished after less than 20 years in existence.

I highly doubt that Birdie or Rich ever lived in Pruitt Igoe, considering they had the funds for a new suburban house by 1958. Also, from letterheads I found in the house (which was also confirmed by the neighbors), Rich referred to himself as a financial executive. In spite of having been raised in a less desirable area of St. Louis, Rich and Birdie had done quite well for themselves.

They both had Irish Immigrant backgrounds and their Catholic faith was important to them (from the number of Crucifixes left in the home). 

I wonder if they met here- at Saints Teresa and Bridget Church (est 1865) on North Grand Boulevard. They would have lived 0.5 of a mile and 0.1 of a mile away respectively, so it's highly likely that this would have been their church.


Another possibility is that Rich and Birdie met through Rich's cousin, James J. Eagan who lived just a few houses away from Birdie in JeffVanderLou, with his family here:


Seemingly modest beginnings for the longest serving mayor in Missouri, and the second longest serving mayor in the entire United States (he was in office 1963-2000). 

Family must have played an important role in their lives, as James lived just around the corner from Birdie & Rich in their new suburban subdivision. My neighbors told me that it was a long running joke that the reason our subdivision got such good snow plowing service, was because the Mayor lived there. 

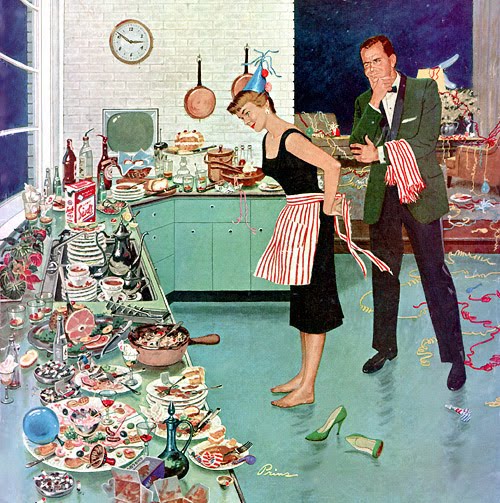
Birdie & Rich frequently hosted Democratic Party events at their house (now my house) for James. According to my neighbors, the amount of entertaining used to be a great drain on Birdie, but the Retro Party Pad with the lux coral & mint wetbar in the basement makes a lot more sense knowing this. 

The streets where these people grew up is now subject to extreme blight as evidenced below.
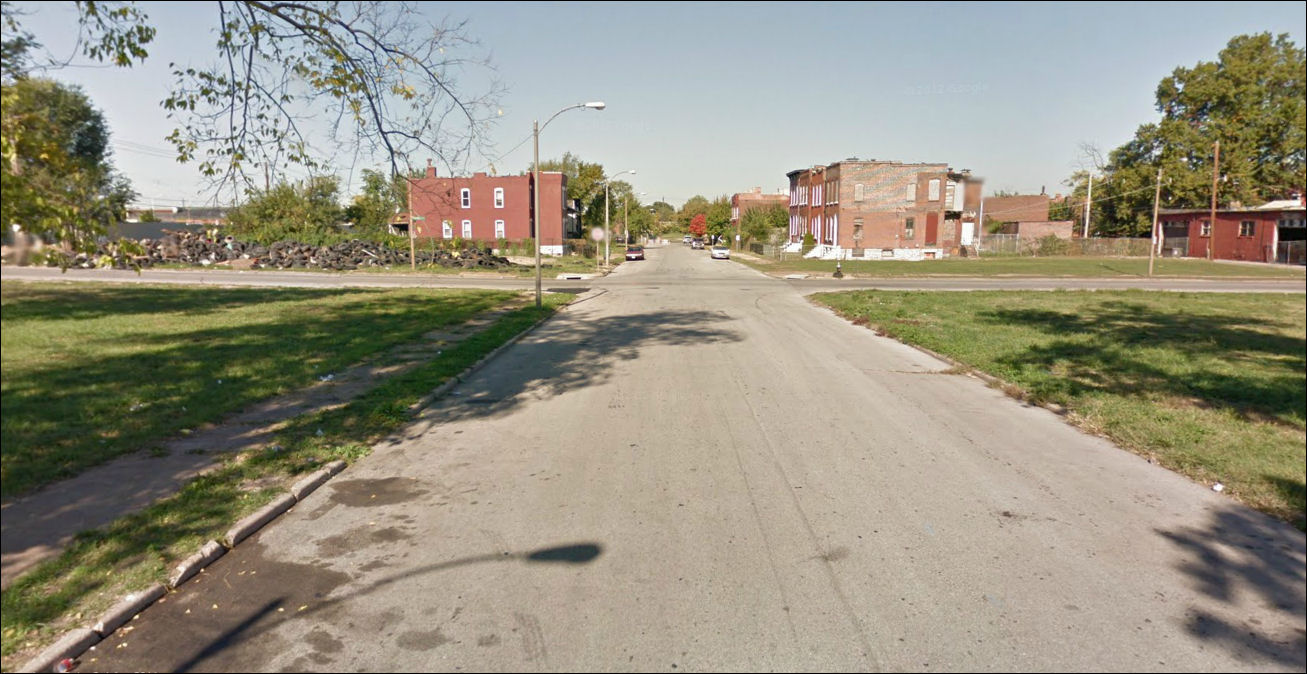

If this is what had become of my childhood home, I would be all the more thrilled with my mid century modest ranch home in the suburbs.

I want to love and appreciate my house as much as they would have. They evidently looked after it- even if the garden needs some care and there are still some repairs to do. You probably think I'm psycho / stalkerish wanting to know so much about the late occupants of my home, but I think it's only fitting that I understand them, in order to appreciate my house all the more. 
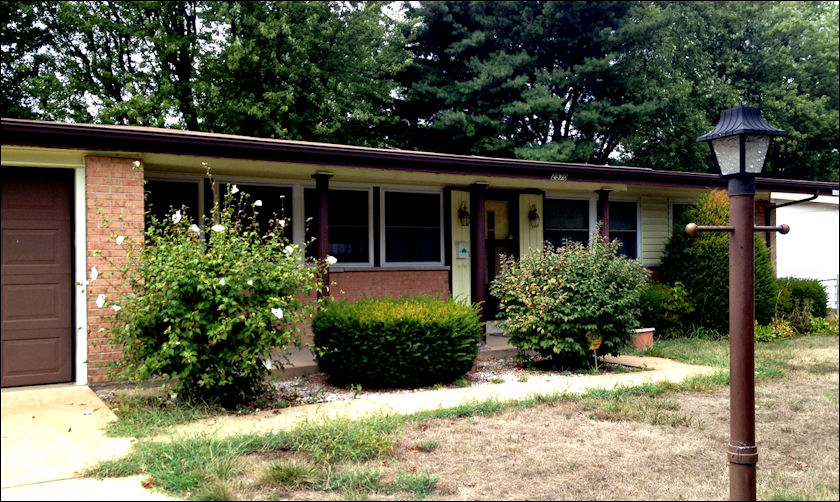

(Yes, I know the Grass is dead and the bushes need some TLC- this was taken 7 months after Birdie's passing so the garden saw some neglect until my husband and I purchased it in September).

Houses need to be loved. They need to be respected and appreciated. The stories they tell are the ones of those who've lived there in decades past. You can feel when a house has been loved and respected in it's lifetime. 

I can't wait to move out of our shabby two bedroom home here in NC and into my St. Louis house. I only hope that I can give it the respect and appreciation that Birdie and Rich did.

Stay Glamorous, and love your house! 

Thursday, October 11, 2012

Frugal Fridays: Vintage vs Flat pack Furniture

Good Day Glamour Dolls!

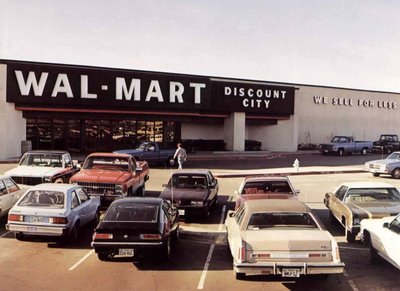
It's another installment of Frugal Fridays! Today I am going to be discussing a topic that I am very passionate about and that being Vintage vs Flat pack Furniture. By Flat pack, I mean the cheap plastic / mdf stuff you buy in boxes at Walmart / Target / Ikea and assemble yourself. 

When I first moved to the U.S. my apartment was predominantly flat pack because I honestly didn't know any better. 

Now, my house is filled with Mid Century Modern Amazing that is worth more than flat pack, is better quality than flat pack and I paid less than flat pack.



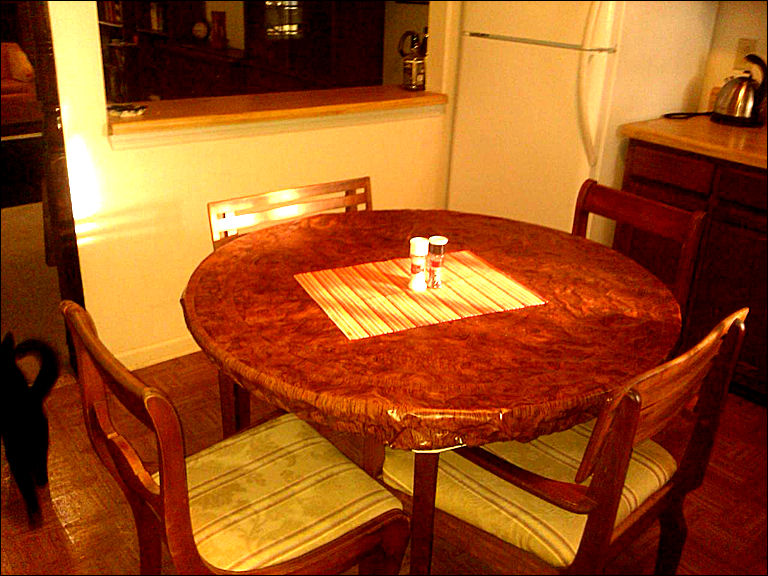
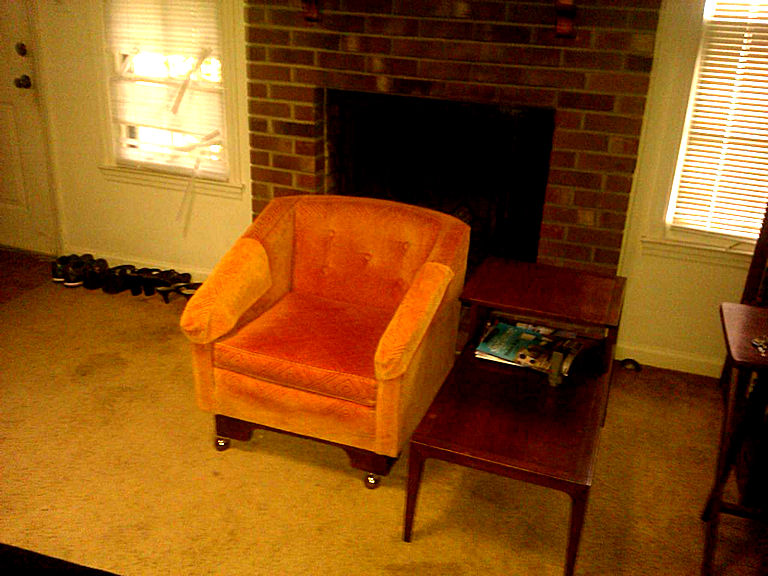
I'll show a few photos of some of my furniture in my current (tiny) North Carolina house.


I'm sorry for the shabby photo quality- I had taken these on my phone. Obviously my China Cabinet now houses all of my Fiestaware. 

Also, the Dining Room chairs had been reupholstered by the previous owner, and the covering on the table was a fitted table cloth (which also belonged to the previous owner) and is there to protect the beautiful wood underneath.

I also have a bedroom set (Bed, Nightstands, Vanity Table and Dresser) in the same collection which is Drexel Counterpoint by John Van Koert from 1957. The wood is solid mahogany and cherry and photos simply cannot do it justice. I love this stuff. 

It will look SO much better in my new, beautiful house in St. Louis (obviously I'll provide photos once it's in there!) but for now, this shabby little house is what I have to work with! 

So, next question, how much did I pay for all of this? Which includes:

-Sofa
-Armchair
-Side Table
-Coffee Table
-Buffet
-China Cabinet
-Dining Table
-4 Dining Chairs
-Vanity Table
-Double Bed
-Full Dresser
-Mirror
-2 Nightstands

$800. Some of the items I bought from one seller (an elderly lady moving into a home) and other items I picked up by chance at a Brick a Brack / Flea Market type store that astonishingly were from the same collection.

After I started collecting Drexel Counterpoint, I realized how much it was worth (a lot- a bit of googling will tell you that!) but it's value is unimportant to me as I'm never parting with it anyhow! The quality and usability is the important thing!

Now, let's say we were to go to Walmart and buy similar items but in Flat pack (and modern, and not designer, and inferior quality). How much would that cost us?


-Sofa  $996.99
-Armchair $169.00
-Side Table $168.00
-Coffee Table $279.99
-Buffet $583.99
-China Cabinet $612.99
-Dining Table $599.00
-Vanity Table $792.00
-Double Bed $375.00
-Full Dresser $129.00
-Mirror $139.99
-2 Nightstands $519.99

GRAND TOTAL: $5623.94


Which means that my Retro Bargain Hunting potentially saved me over $4800! And I didn't have to assemble any of it!

So how do you find these retro bargains!? Try the following!


Craigslist: If you live in the U.S. this website could be your best friend! There are often multitudes of bargains to be had. Just find your local area and type in 'vintage' or 'retro' or 'mid century' and you'll get a tonne of search results! Obviously not everything on Craigslist is a bargain but there are often a lot of Estate Sales or people who need to get rid of stuff quick and are willing to take bottom dollar. Just make sure that you use discretion when purchasing off Craigslist. If you are going to a seller's house, take your husband / significant other / friend / family member with you. Unfortunately this is 2012 and you don't know who's out there!

Flea Markets: I am a HUGE fan of Flea Markets! It often takes a lot of sifting through junk to get to the quality items but more often than not there are bargains to be had. Not all flea markets are equal though- some are better than others. Just start searching what Flea Markets are happening in your local area and decide which one you like best! 

Antique Malls: Sometimes these places can be outrageously expensive because the dealers know the value of the merchandise. However, that's not to say you can't pick up a bargain from time to time! Also, you can usually haggle the price down (which you can also do at Flea Markets).

Classifieds: Where I live in NC there is a 'yardsales' online classified ad service which also allows listing of various furniture / other items up for sale. In St. Louis, there are free newspapers which have classifieds of everything from cars to furniture to jewelry. As with Craigslist though, use discretion if you're going to anybody's house! 

Charity Shops: Such as Goodwill or Salvation Army- they often have amazing furniture bargains! Some of the stuff is junk, but you just have to educate yourself as to what is quality and what is worth your hard earned cash!


After all is said and done, don't just buy furniture that is 'good enough for now'. If you start buying cheap (under $100) plastic furniture, it's probably going to break or look shabby in a year or two and you'll have to replace it. You're better off buying quality from the beginning- something that you can keep forever! Obviously I learned this the hard way myself! 

Remember, quality doesn't necessarily mean costly! Just check out the places I suggested above and you'll never know what you may find!

Stay Glamorous!

Wednesday, September 26, 2012

Mid Century Modest vs The McMansion PART 1

Evening!

I think I need to rectify / justify a comment I made in my Target Haul post yesterday. I stated that the house DH & I purchased was over 3 times the size of my prior home. This is true, but only because our last house was tiny! Our new Mid Century Modest ranch is just over 1500sqft on the main floor or 2100sqft including the finished section of the basement (plus another 900sqft unfinished but the only things in there are the washer, dryer, furnace, etc). With that said, the house DH & I have lived in the past few years was just a tad over 700sqft (so a third of the finished area of our new house). 

Personal numbers aside though... compared to the average, new American home, our house is small. Neither Jon or I wanted a 'McMansion' though. We saw a fair few listings for them within our price range, but aside from not being our cute little Mid Century Modern dream, a McMansion just wouldn't fit our lifestyle or attitudes. 

Sure, I would ideally love a big walk in wardrobe and huge master bathroom. But do I really need a 'Master Suite', Media Room, Atrium Ceilings and everything in between? No, not for the life Jon and I have planned out for ourselves.

So, without offense to anybody here, let's talk about house size over the past decades:

The 1940s:
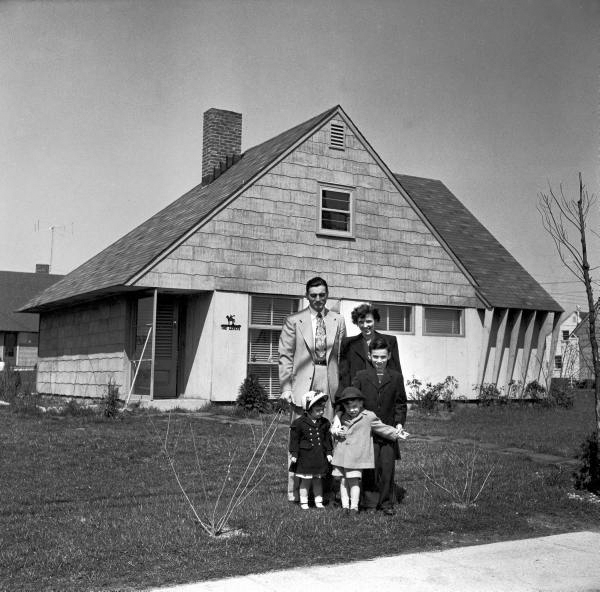
In 1940, according to the U.S. Bureau of Statistics the average newly built house size was 1200sqft. Following World War II however, the baby boom also meant a housing boom for the suburbs. Largely recognized as the first planned 'Suburb', Levittown on New York's Long Island (incidentally where my mother-in-law grew up) started in 1947 with modest 2 bedroom house plans of 750sqft. 


Why the sudden dip in house size from 1940? Part of it was due to the 'mass production' idea of suburbia. These were modest houses for families of modest means- often leaving city apartment living for the greenery of suburbia. For the developer, they wanted to fit as many of these houses as possible on their land and get them up as swiftly and affordably as possible. It's not much of a stretch to say that many of the first owners of Levittown, NY properties were probably former GI's with young families who had not owned homes of their own before. They were, what we would now describe as starter homes.

In 1949, due to the burgeoning interest in California style homes, the Levitt Brothers revised their home plans to appear more like the Ranch House that later became so prevalent in the 1950s. The new Ranch floor plans were 800sqft. 


The Levitt's went on to build 3 more suburbs called Levittown throughout the U.S. in the 1950s (Pennsylvania, New Jersey and Maryland) in addition to one in Puerto Rico in the early 1960s. The swaths of suburbia had begun. The Levitt Brothers may have started the craze but it was soon duplicated and modified all throughout the U.S. 

The ideology of the American Dream as we think of it today, had begun.


The 1950s:
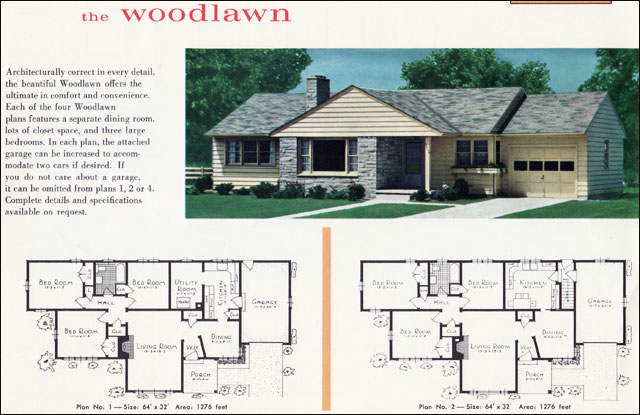
By the 1950s, square footage had increased to 1000sqft. Up from the Levitt Brother's initial suburban plans, but still a decrease from the standard in 1940 (during the pre-suburban boom). Unlike the original Levitt plans however, the average home size built throughout the 1950s featured 3 bedrooms for the growing, post-war family. 

While it was common in the earlier part of the century for children to share a bed, the notion was becoming outmoded in the U.S. with the new found prosperity. It was now commonplace for children to all have their own beds, and where possible, their own bedrooms. 


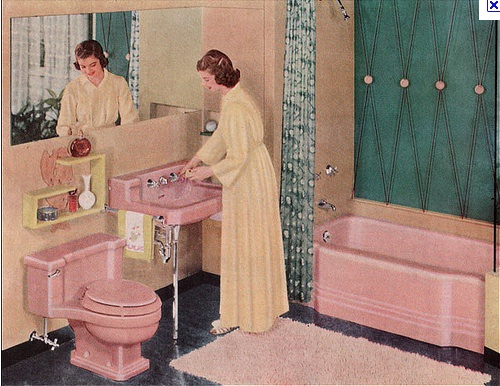
In these houses, 1 bathroom was still 'the norm'. Considering that as recent as World War II, a third of homes in the U.S. still didn't have indoor plumbing compared to the majority by 1950, it was still somewhat of a luxury to have a complete indoor bathroom. With that said however, the  bathroom size had somewhat reduced since the earlier part of the century (although in the earlier part of the century it was often only the upper middle classes and wealthy who had indoor bathrooms, or else a former bedroom was converted to be one). The decrease in bathroom size throughout new builds in the 1940s and into the 1950s was to economize on space and costs. Despite the economical size however, color permeated bathrooms with more vigor and excess than it had done in previous decades- Peacock Blues, Greens, Yellows and of course my favorite, Mamie Pink.


Be sure to check out Save The Pink Bathrooms


Another important shift in 1950s house design in the U.S. was the trend toward integral garages. 

The United States was automotive- crazy. By the end of the decade, 80% of American homes had at least 1 vehicle. 15% of American homes had 2 or more. In 1956, the very first stretch of the Eisenhower Interstate System was laid in St. Charles, Missouri (in the Greater St. Louis region) and is now part of I-70 which stretches from Maryland on the East Coast to Utah. The interstate system was another blow to inner cities all throughout the U.S. as they allowed people to live further out into suburbia yet still commute to their downtown jobs with ease. 

To keep up with this new, autocentric world, attached garages became commonplace in suburban subdivisions throughout the United States in the middle to late 1950s. 


The Kitchen, too saw a shift throughout the decade. At the beginning of the 1950s, the average Kitchen size was 78 sqft and by the end of the decade, 95sqft (almost the 100sqft it is today). The notion of Post-War domesticity and the vision of the ideal 1950s homemaker no doubt attributed to the focus on larger kitchens. Additionally, the number of Kitchen Appliances (both luxury and the norm) available to the average consumer was greater than it ever had been. Refrigerators, Dishwashers, Stand Mixers, Toaster Ovens and many more gadgets were making their way into American kitchens.


British cousins across the pond however, didn't have it so good yet (yes, that's a pun on PM Harold MacMillan's quote). American Homes vs British Homes throughout the century though will have to wait until another post, or you'll be here all day reading! 

My house was built in 1959 and almost fits the archetypal notion of a suburban fifties home. This particular subdivision, although modest by modern standards was better than average when the plot lines were drawn and these houses went up. In fact, Florissant's long-serving mayor (the second longest serving mayor in the U.S.), James J. Eagan lived in the subdivision for decades from the time it was built. Henceforth, the houses were a tiny bit larger than your average 1950s home. An extra bathroom here, a bit of extra square footage there. Not luxurious or extravagant by any means, but no doubt a welcome change from the cramped city conditions, and a step up from the first wind of suburban homes in metro area's 'inner rings'. 

By the end of the decade, the sprawl that began in the 1940s was reaching dizzying heights with tracts of farmland and wilderness throughout the country being razed to make way for the new suburbia.


The 1960s: 
The 1960s began with even larger houses- 1200sqft. The average layout of the 60s home wasn't too different from the 1950s but often incorporated more living space and a tiny bit of extra bedroom space, often in the form of built in closets. 

If you have lived in or toured a modest 1950s suburban home (especially from the earlier part of the decade) you will know that closet space is a luxury! Many 1950s houses I've seen only had a single door closet in the bedrooms- can you imagine? It's not because builders were being stingy- but because people genuinely had less than we do today. However, as the 1950s saw a dramatic rise in consumerism during the prosperous Post-War years, houses toward the end of the decade and particularly beginning in the 1960s featured larger closets. 


The extra living space, as before touched upon, was due to the increased importance in home entertaining. For those of you familiar with Mad Men, you will also be familiar with the parties thrown by Don & Betty and the prominently placed Betty Crocker Hostess Cookbook in Betty's Ossining home kitchen (faux pas though on the prop departments behalf! The book was published in 1967, a few years after that particular season of the show was set!).


As I personally own a copy of the book, I can guarantee that as fun as it is, it's more of an insight into 1960s living and expectations than anything else. It assumes that you are married, or planning to get married. It assumes that your husband will want his boss over for dinner. It assumes that you will want to get ahead in society. 

The solution, to make your husband, friends, husband's boss and your society acquaintances happy? Dinner Parties, Cocktail Parties, Buffets, Ladies Luncheons, Smorgasbords, and a plethora of other entertaining ideas, sure to run the hostess ragged. (As ragged as you may feel however, you still must look a treat!). 


More Americans now had the means to entertain. America was a wealthy, prosperous country in the early 1960s with a strong, comfortable middle class which could afford to entertain on a regular basis. Separate family rooms started to make their way into home designs- saving a formal Living Room strictly for company or entertaining, not unlike the concept of the Parlor or Front Room in Victorian and Edwardian times. 

I grew up in a 1960s home in Australia. It was reasonably spacious with 4 bedrooms and 2 bathrooms. Of course, it also had a Mamie Pink bathroom (which my mother is in the process of ripping out, ugh!). 

Unrelated to size, color in the 1960s (a continuing trend from the 1950s) also reflected the country's prosperity and positive attitude. Homes were lavished in bright oranges, greens and yellows and of course, a lot of Formica. 


By the end of the decade, houses had bulked out even more, with the end of the 60s seeing an average square footage of 1450sqft- almost double the Levitt's original suburban plan in the 1940s! 

The era of super sizing was approaching.


STAY TUNED FOR PART 2! 1970s-1990s!